
Sold




Address
4982 W 30th St, Greeley, CO
Price
$ 525,000
Property Attributes
- MLS#1064726
- TypeSingle Family
- Listing Status Sold
- CountyWELD
- CityGreeley
- AreaGreeley-Weld
- NeighborhoodT Bone Ranch Sub 1st Fg
- Zip80634
- StyleContemporary
- Year Built2000
- Taxes$ 2128
- Price$ 525,000
- Bedrooms5
- Full Bathrooms3
- Half Bathrooms0
- Sqr Footage3006
- Lot Size0.18 Acres
Data Source:
Information and Real Estate Services (IRES)
Property Description
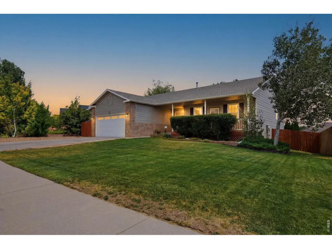
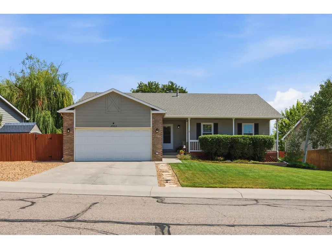
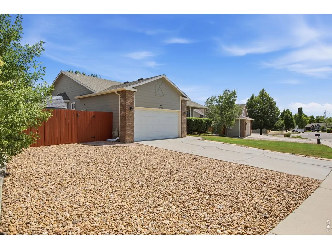
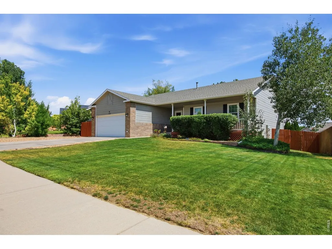
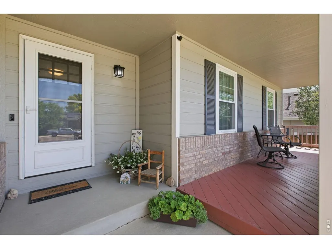
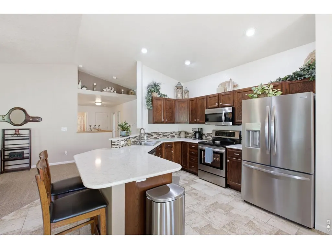
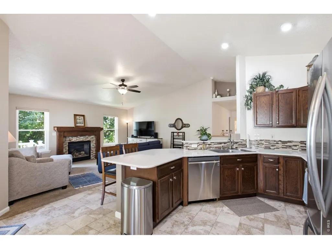
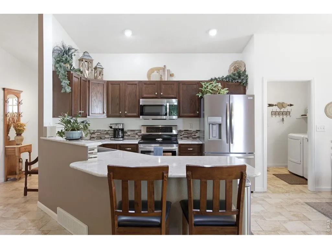
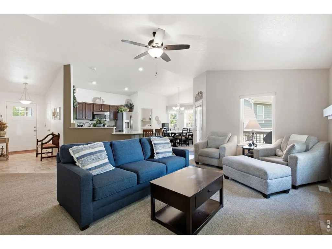
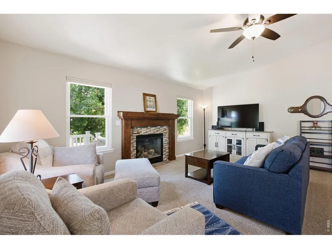
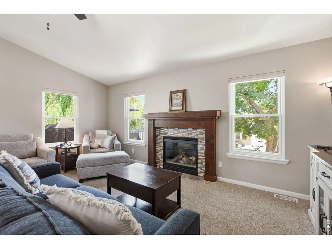
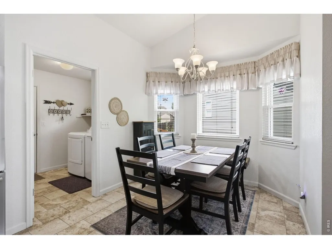
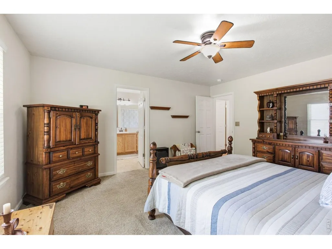
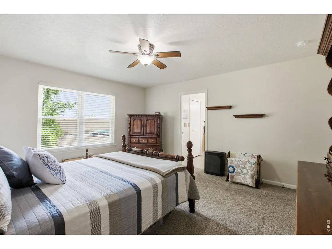
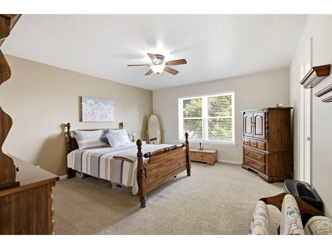
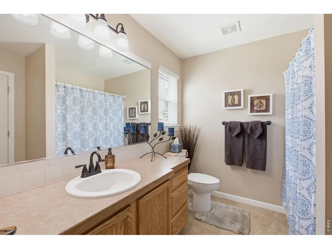
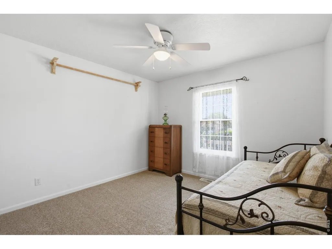
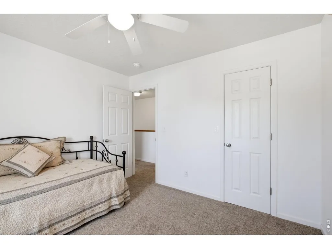
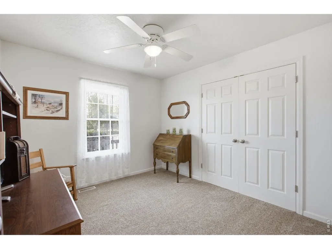
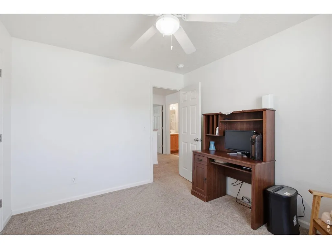
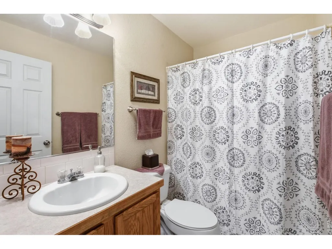
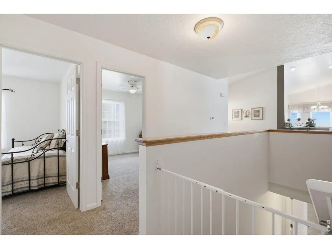
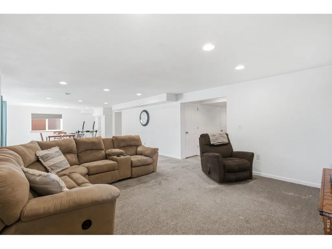
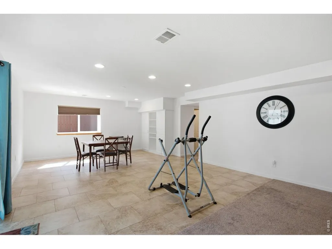
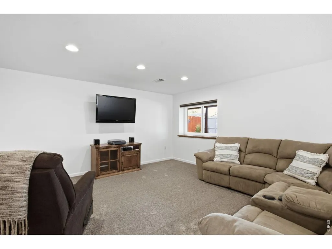
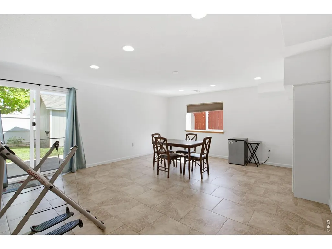
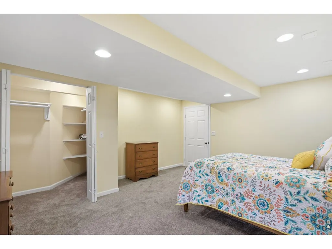
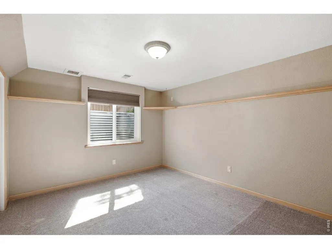
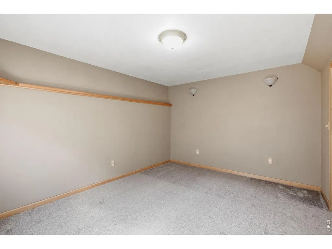
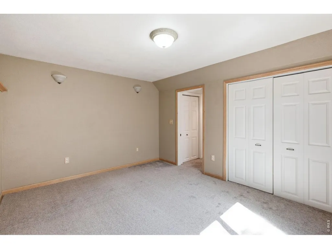
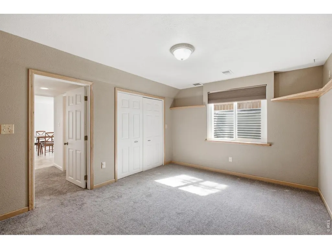
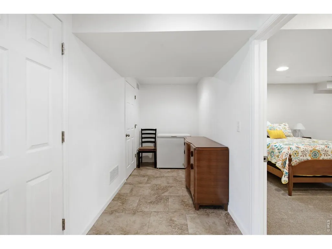
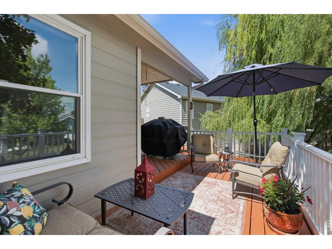
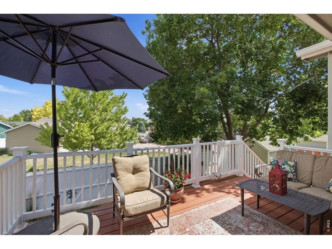
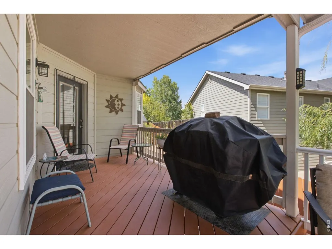
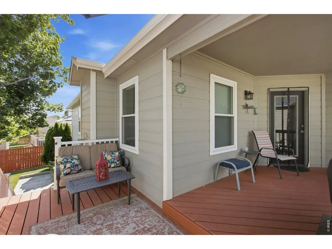
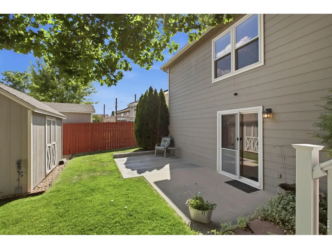
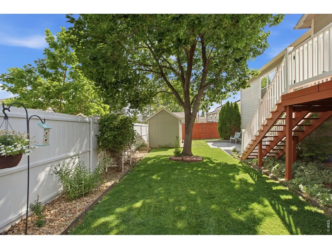
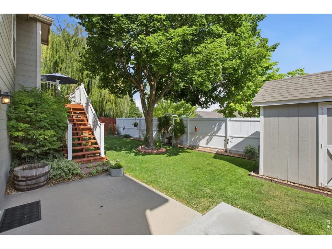
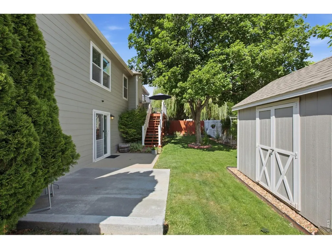
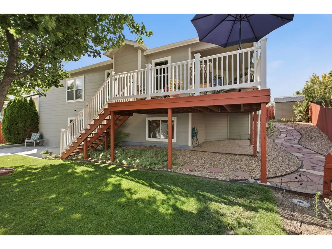
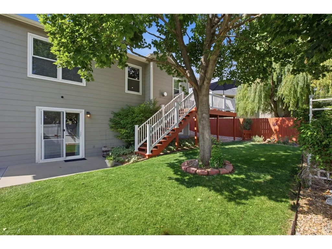
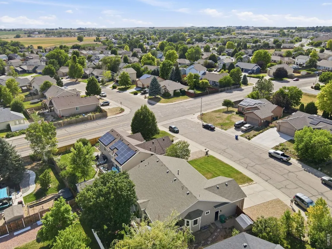
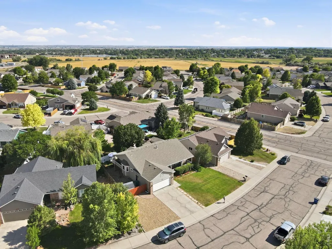
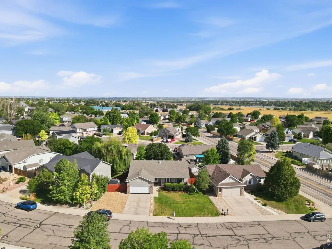
Fall in love with this beautifully maintained, one-owner home that showcases exceptional pride of ownership throughout. Thoughtfully updated and filled with natural light, this inviting ranch-style home offers a spacious open floor plan designed for comfortable everyday living and effortless entertaining.The main level features three generously sized bedrooms, including a private primary suite with a walk-in closet, along with an updated kitchen complete with new stainless steel appliances. The warm and welcoming living room centers around a cozy gas fireplace, while newer interior paint, and newer windows provide a fresh, move-in-ready feel.The fully finished walkout basement expands your living space with two additional bedrooms, a bathroom, and an abundance of natural light, making it ideal for guests, multi-generational living, or a home office.Step outside and enjoy the incredible outdoor living spaces. The beautifully landscaped, fully fenced backyard offers privacy and tranquility, while the partially covered rear deck creates the feeling of relaxing in your own treehouse. The lower patio offers the perfect space for a future hot tub and is already pre-wired, making it easy to create your own private backyard retreat. In the front, an expansive covered porch provides the perfect place to unwind and take in the wide-open sky and neighborhood views.Lovingly cared for and thoughtfully updated, this exceptional home combines timeless quality, functional living spaces, and peaceful outdoor retreats-all ready for its next owners to enjoy.
| Price History |
|---|
General Features
| Cooling | Central Air,Ceiling Fan(s) |
|---|---|
| Year Built | 2000 |
| Elementary School | Monfort |
| Full Baths | 2 |
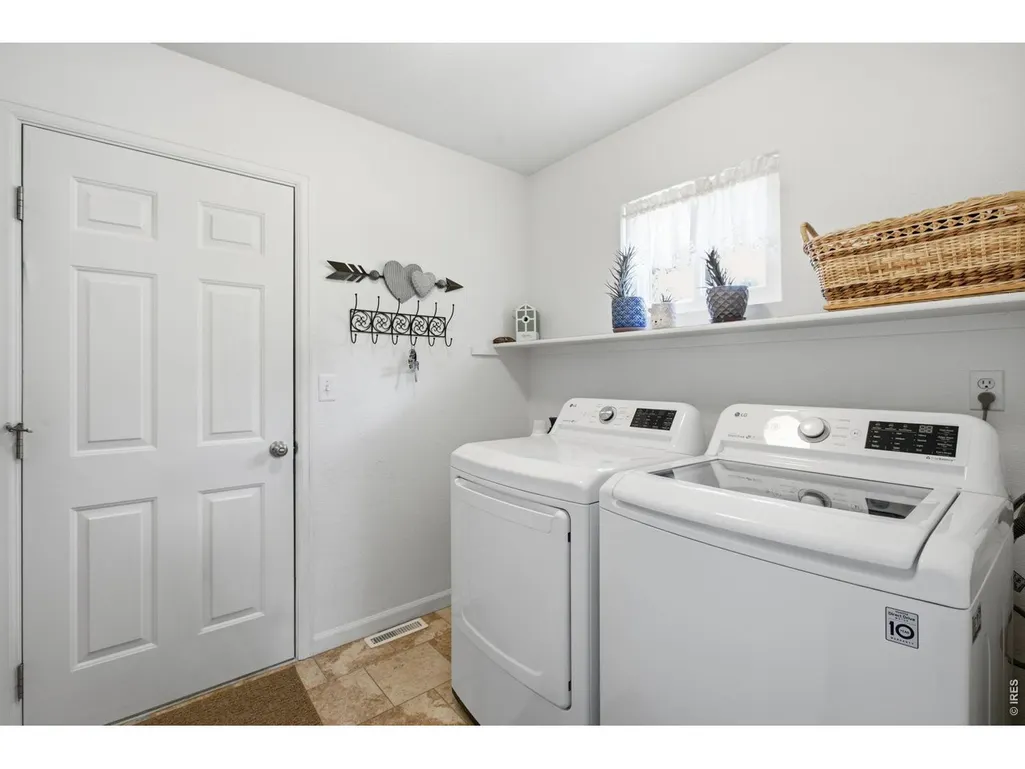
| Accessibility | Level Lot,Level Drive,Main Floor Bath,Main Level Bedroom,Stall Shower,Main Level Laundry |
| Levels | One |
| New Construction | No |
| Appliances | Electric Range,Dishwasher,Refrigerator,Microwave,Disposal,Fire Alarm |
| Virtual Tour | https://www.zillow.com/view-imx/7865e7ba-6282-43ee-bdaf-d1cf0023a40c?initialViewType=pano |
| Middle/Junior High School | Tointon Academy |
| Property Subtype | Single Family Residence |
| Living Area | 1517 |
| Parcel Number | R7692999 |
| Architectural Style | Contemporary |
| Association Name | Kellison |
| County | Weld |
| Close Price | 525000 |
| Property Type | Residential |
| MLS Area | Greeley/Weld |
| Energy Efficient | Southern Exposure,Windows |
| Expected Active Date | 2026-07-21 |
| Assoc Fee Paid Per | Annually |
| Utilities | Natural Gas Available,Electricity Available |
| Subdivision Name | T Bone Ranch Sub 1st Fg |
| Sewer | Public Sewer |
| Electric | XCEL |
| High School District | Greeley 6 |
| Standard Status | Closed |
| Disclosures | Seller's Property Disclosure |
| City | Greeley |
| High School | Greeley West |
| Status | Sold |
| Roof | Composition |
| AttributionContact | 9704435034 |
| Possible Use | Single Family |
| HOA Fee | 225 |
| Tax Annual Amount | 2128 |
| Zoning | RES |
| Tax Year | 2025 |
| Heating | Forced Air |
| Construction Materials | Frame,Brick |
| Directions | From Highway 34 heading west,turn right onto 47th Avenue and right onto 31st St. Then turn right onto 30th St. The home will be the second house on the right hand side |
| HOA | Yes |
| Property Attached Y/N | No |
| Garage Spaces | 2 |
Interior Features
| Above Grade Finished Area | 1517 |
|---|---|
| 3/4 Baths | 1 |
| Window Features | Window Coverings |
| Total Bedrooms | 5 |
| Total Baths | 3 |
| Basement | Full,Partially Finished,Walk-Out Access |
| Interior Amenities | Eat-in Kitchen,Cathedral Ceiling(s),Open Floorplan,Walk-In Closet(s),Washer/Dryer Hookup,Kitchen Island |
| LivingAreaSource | Assessor |
| Fireplace Features | Gas,Gas Log,Living Room |
Exterior Features
| Exterior Amenities | Sprinkler System |
|---|---|
| Street Suffix | St |
| Lot Features | Corner Lot,Paved,Curbs,Gutters,Sidewalks,Street Light,Fire Hydrant within 500 Feet |
| Irrigation Water Rights Y/N | No |
| Days on Market | 46 |
| @odata.id | https://api.mlsgrid.com/v2/Property('IRE1369001') |
| Lot Size Acres | 0.18 |
| Street Name | 30th |
| ModificationTimestamp | 2026-09-05T16:21:37.945Z |
| Fencing | Partial,Fenced,Wood |
| Parking Features | Attached |
| Lot Size Area | 8027 |
| Road Surface Type | Asphalt |
| Waterfront Y/N | No |
| Water Source | City |
Amenities
- Foreclosure
- Views
- Short Sale
- New Construction
- Adult 55+
- Lease To Own
- No HOA Fees
- Furnished
- Primary On Main
- Air Conditioning
- Seller Finance
- Green
- Fixer Upper
- Horse
- Golf
- Fireplace
- Deck
- Garage
- Basement
- Pool
Property vs Single Family Average in 80634
Price
Taxes
Year Built
 Information deemed reliable but not guaranteed by the MLS. © 2026 Information and Real Estate Services, LLC.
Information source: Information and Real Estate Services, LLC. Provided for limited non-commercial use only under IRES Rules. © Copyright IRES.
The information being provided is for the consumers personal, non-commercial use and may not be used for any purpose other than to identify prospective properties consumer may be interested in purchasing.
The IRES, LLC Data on this
Information deemed reliable but not guaranteed by the MLS. © 2026 Information and Real Estate Services, LLC.
Information source: Information and Real Estate Services, LLC. Provided for limited non-commercial use only under IRES Rules. © Copyright IRES.
The information being provided is for the consumers personal, non-commercial use and may not be used for any purpose other than to identify prospective properties consumer may be interested in purchasing.
The IRES, LLC Data on this
