
Sold

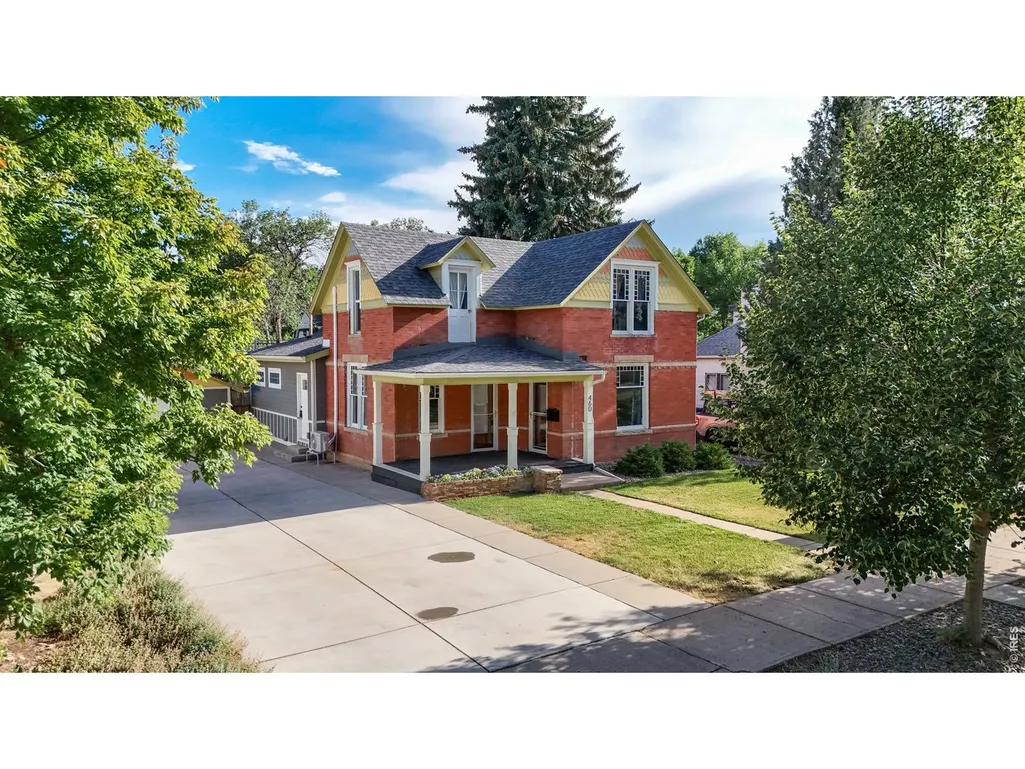
Address
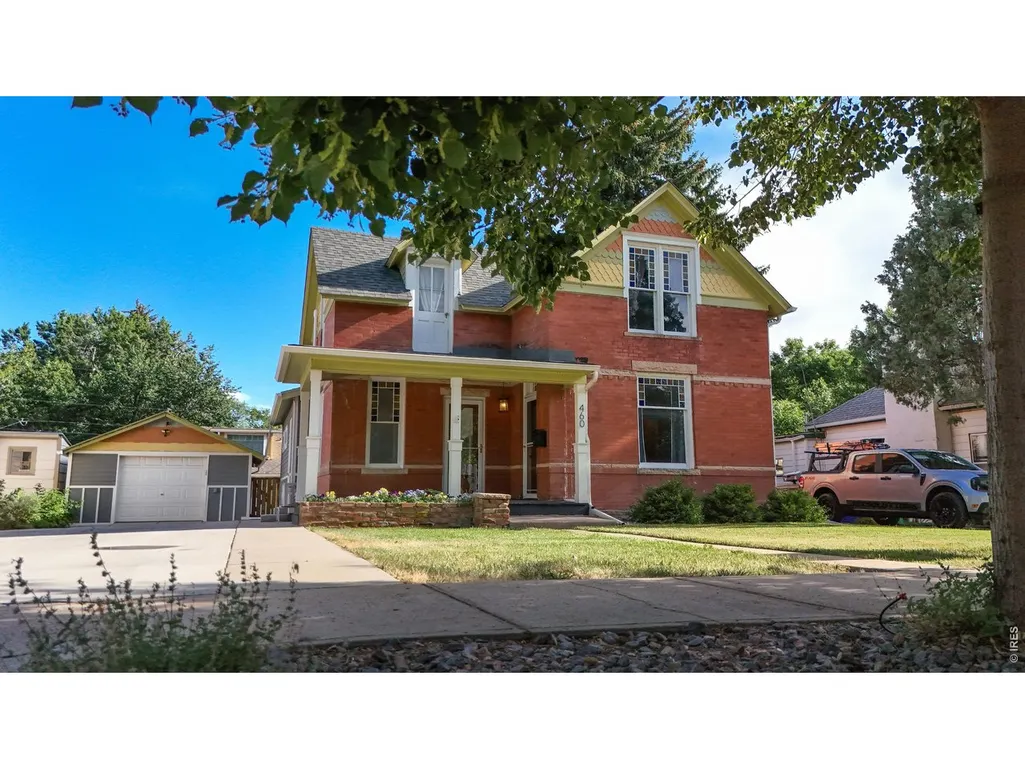
460 W 5th St, Loveland, CO
Price
$ 700,000
Property Attributes
- MLS#1063836
- TypeSingle Family
- Listing Status Sold
- CountyLARIMER
- CityLoveland
- AreaLoveland-Berthoud
- NeighborhoodTen Brook
- Zip80537
- StyleIn-Law Area,Includes Rental Unit
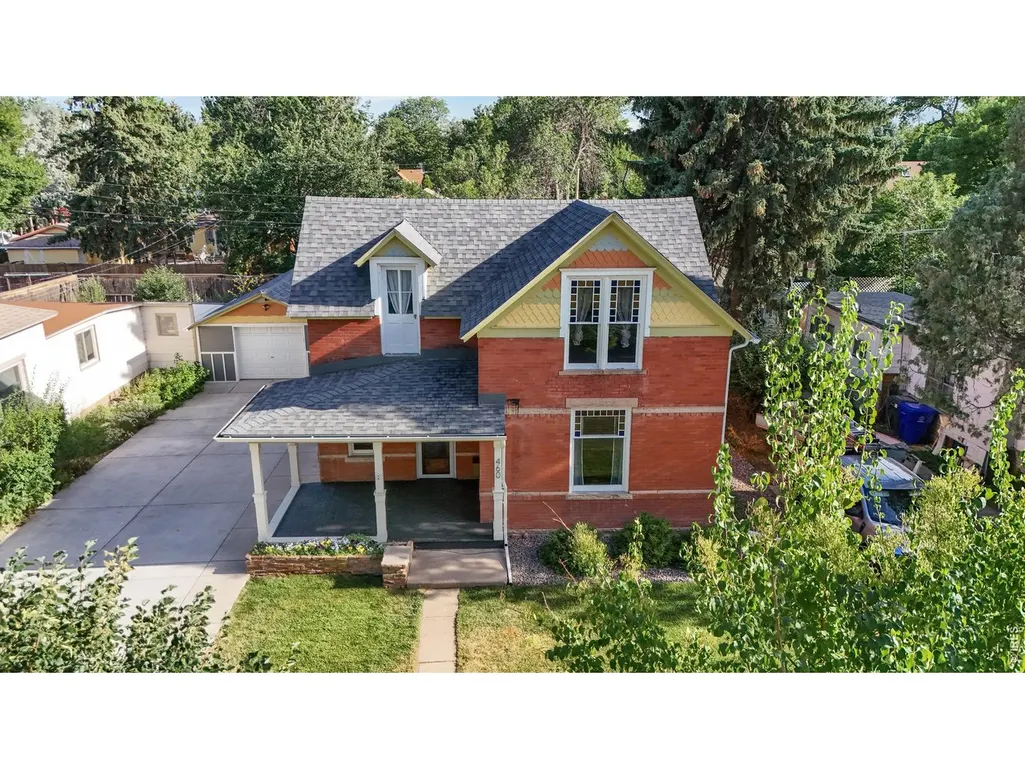
- Year Built1908
- Taxes$ 2819
- Price$ 700,000
- Bedrooms4
- Full Bathrooms2
- Half Bathrooms0
- Sqr Footage2176
- Lot Size0.17 Acres
Data Source:
Information and Real Estate Services (IRES)
Property Description
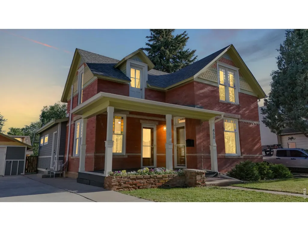
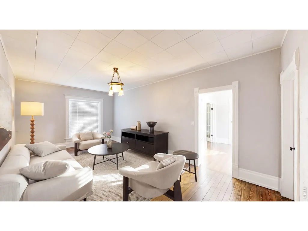
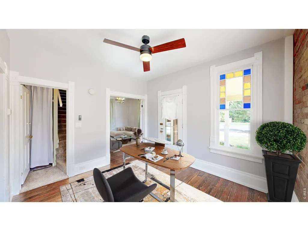
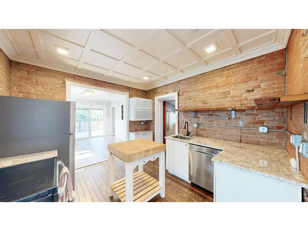
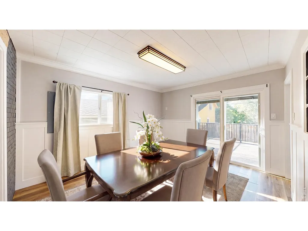
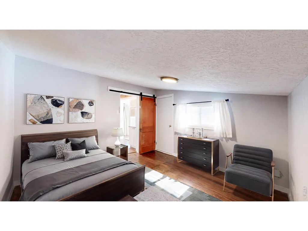
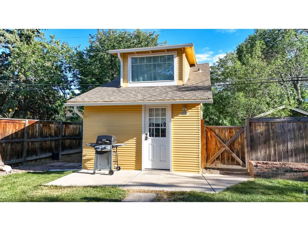
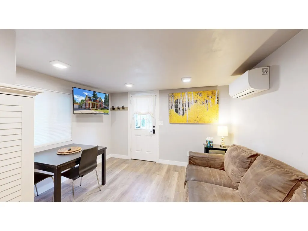
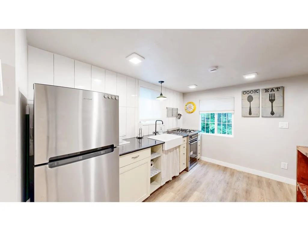
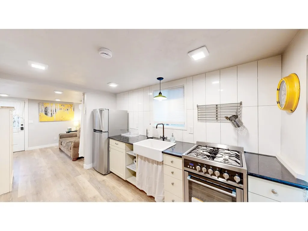
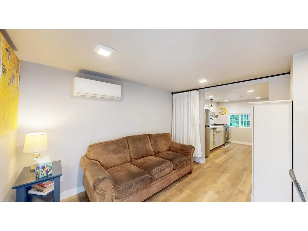
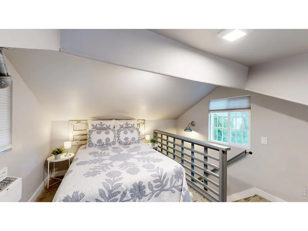
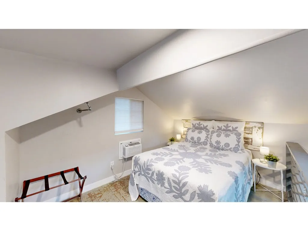
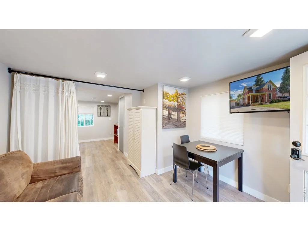
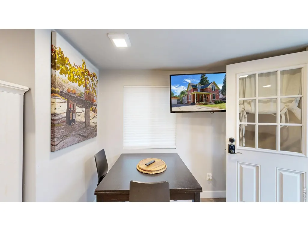
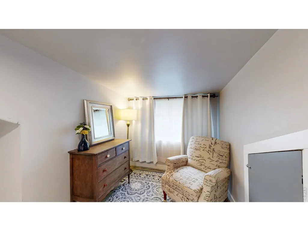
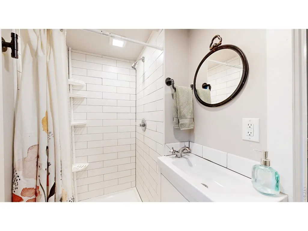
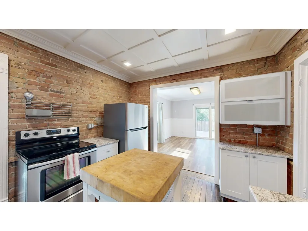
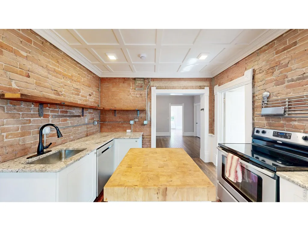
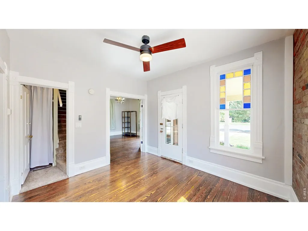
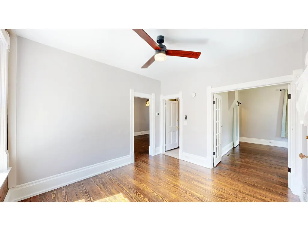
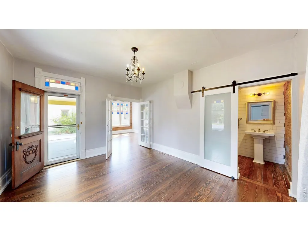
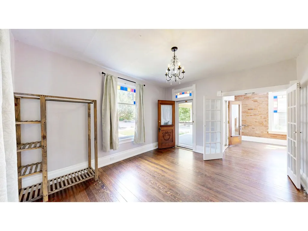
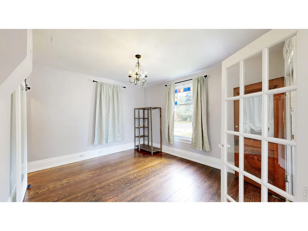
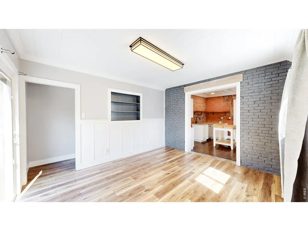
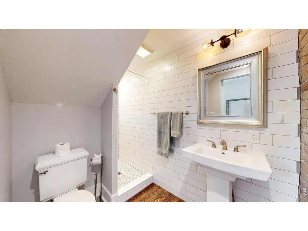
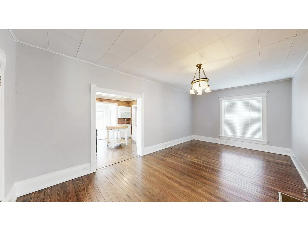
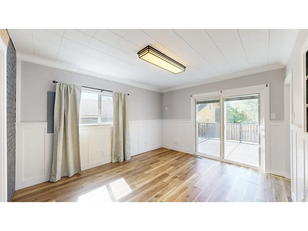
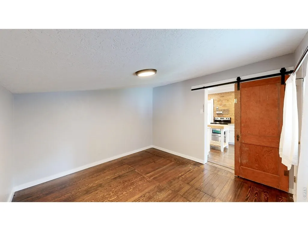
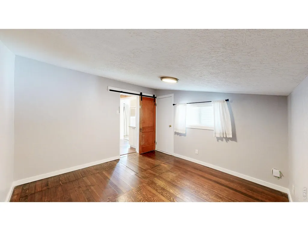
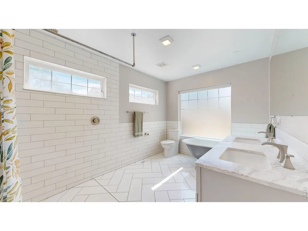
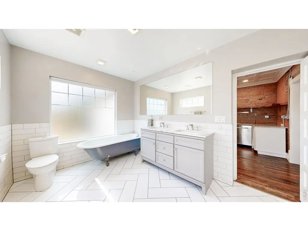
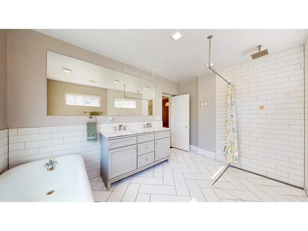
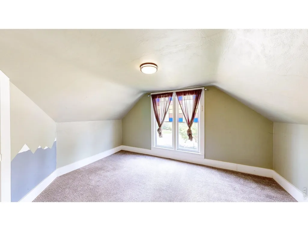
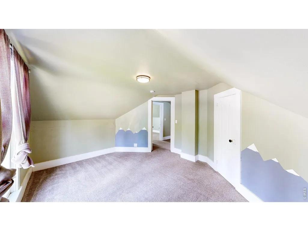
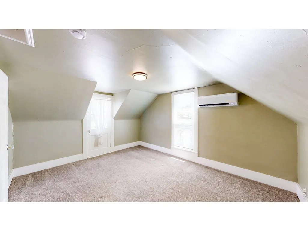
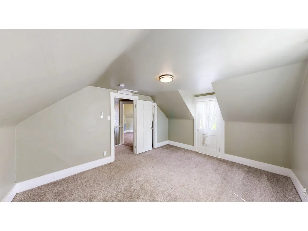
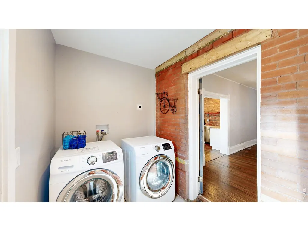
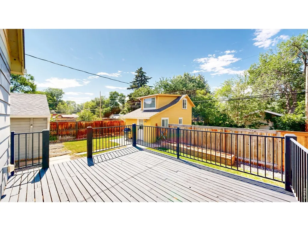
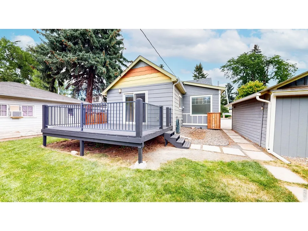
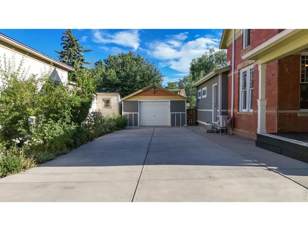
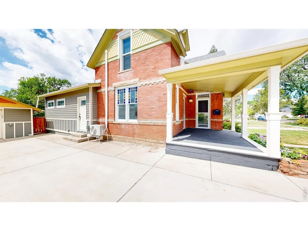
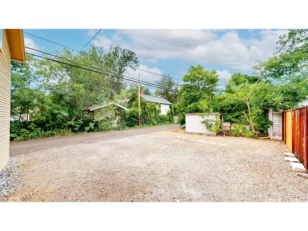
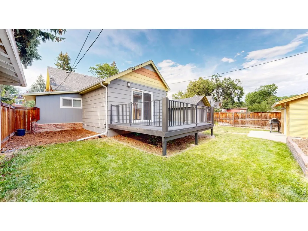
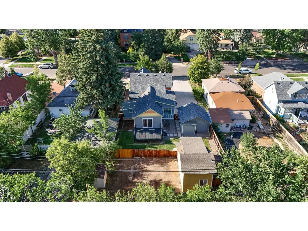
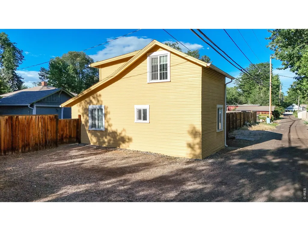
A Gem of a rare find...Additional Dwelling Unit that is turn key ready and fully furnished (extra income, work from home or kid's retreat).1908 brick home offers a rare blend of turn of the century craftmanship meets modern luxury. Awesome 4 beds, 2 baths main residence, plus a 1 bed,1 bath, versatile ADU with 468 sq. ft. which includes an additional 3 private parking spaces. Enjoy warmth of original hardwood floors throughout, stunning original stained-glass windows, exposed brick walls, updated kitchens & baths, treasured historic details & rich history! Main level includes primary bedroom with private ensuite, laundry, extra bedroom, modern bath with walk in shower, great kitchen with open shelving, living room, dining room and office space or flex room. Upstairs has 2 bedrooms and loft area. Bonus Living Space: A true "unicorn" for downtown properties, could be used as a teen suite, guest suite, a private rental for supplemental income, or a quiet sanctuary for remote work. The property also features a convenient 1-car detached garage with a 4 car driveway. This home puts you at the epicenter of Loveland's cultural hub. Leave the car behind & stroll to the city's best dining, craft breweries, and the historic Rialto Theater. You are a few blocks from top-rated schools, lush public parks, and the boutique shopping on 4th Street. Whether you're heading to The Foundry for a summer concert or enjoying a quiet morning at a local coffee shop, the best of the "Sweetheart City" is right at your doorstep. Plus, step into a piece of Loveland's rich history as this home was built by Lee Kelim & was home of Mayor, Harry Kelly in 1908.
| Price History |
|---|
General Features
| Cooling | Central Air,Ceiling Fan(s),Ductless |
|---|---|
| Year Built | 1908 |
| Elementary School | Garfield |
| Full Baths | 1 |
| Accessibility | Main Floor Bath,Main Level Bedroom,Stall Shower,Main Level Laundry |
| Security Features | Security System |
| Levels | Two |
| New Construction | No |
| Appliances | Gas Range,Dishwasher,Refrigerator,Washer,Dryer,Some Furniture,Disposal,Fire Alarm |
| Virtual Tour | https://youtu.be/FZolD6hnF-A |
| Middle/Junior High School | Bill Reed |
| Property Subtype | Mixed Use |
| Living Area | 1913 |
| Parcel Number | R0405051 |
| Architectural Style | In-Law Area,Includes Rental Unit |
| Patio/Porch Features | Deck |
| County | Larimer |
| Close Price | 700000 |
| Property Type | Residential |
| MLS Area | Loveland/Berthoud |
| Energy Efficient | Southern Exposure |
| Expected Active Date | 2026-07-09 |
| Utilities | Natural Gas Available,Electricity Available,Satellite Avail,High Speed Avail |
| Subdivision Name | Ten Brook |
| Sewer | Public Sewer |
| Electric | City of LVD |
| High School District | Thompson R2-J |
| Standard Status | Closed |
| Disclosures | Seller's Property Disclosure,Lead Paint,Home Protection Plan |
| City | Loveland |
| High School | Thompson Valley |
| Status | Sold |
| Roof | Composition |
| AttributionContact | 9702188888 |
| Exclusions | staging items |
| Possible Use | Single Family,Multi-Family |
| Tax Annual Amount | 2819 |
| Zoning | R1E |
| Tax Year | 2025 |
| Heating | Forced Air |
| Construction Materials | Frame,Brick |
| Directions | 5th St,just 3 blocks west of downtown! |
| HOA | No |
| Property Attached Y/N | No |
| Garage Spaces | 1 |
Interior Features
| Above Grade Finished Area | 1913 |
|---|---|
| 3/4 Baths | 1 |
| Window Features | Window Coverings |
| Total Bedrooms | 4 |
| Total Baths | 2 |
| Basement | Partial,Unfinished |
| Interior Amenities | Separate Dining Room,Wood Windows,Washer/Dryer Hookup,Split Bedroom Plan |
| LivingAreaSource | Other |
| Flooring | Wood |
Exterior Features
| Exterior Amenities | Sprinkler System,Oversized Garage |
|---|---|
| Road Frontage Type | City Street |
| Street Suffix | St |
| Lot Features | Deciduous Trees,Level,City Limits |
| Irrigation Water Rights Y/N | No |
| Days on Market | 72 |
| @odata.id | https://api.mlsgrid.com/v2/Property('IRE1368083') |
| Lot Size Acres | 0.17 |
| Street Name | 5th |
| ModificationTimestamp | 2026-09-18T23:01:37.507Z |
| Fencing | Fenced,Wood |
| Parking Features | Garage Door Opener,Detached |
| Lot Size Area | 7261 |
| Waterfront Y/N | No |
| Water Source | City |
Amenities
- Foreclosure
- Views
- Short Sale
- New Construction
- Adult 55+
- Lease To Own
- No HOA Fees
- Furnished
- Primary On Main
- Air Conditioning
- Seller Finance
- Green
- Fixer Upper
- Horse
- Golf
- Fireplace
- Deck
- Garage
- Basement
- Pool
Property vs Single Family Average in 80537
Price
Taxes
Year Built
 Information deemed reliable but not guaranteed by the MLS. © 2026 Information and Real Estate Services, LLC.
Information source: Information and Real Estate Services, LLC. Provided for limited non-commercial use only under IRES Rules. © Copyright IRES.
The information being provided is for the consumers personal, non-commercial use and may not be used for any purpose other than to identify prospective properties consumer may be interested in purchasing.
The IRES, LLC Data on this
Information deemed reliable but not guaranteed by the MLS. © 2026 Information and Real Estate Services, LLC.
Information source: Information and Real Estate Services, LLC. Provided for limited non-commercial use only under IRES Rules. © Copyright IRES.
The information being provided is for the consumers personal, non-commercial use and may not be used for any purpose other than to identify prospective properties consumer may be interested in purchasing.
The IRES, LLC Data on this
