
Sold


Address
2505 Silverton St, Loveland, CO
Price
$ 496,500
Property Attributes
- MLS#1063698
- TypeSingle Family
- Listing Status Sold
- CountyLARIMER
- CityLoveland
- AreaLoveland-Berthoud
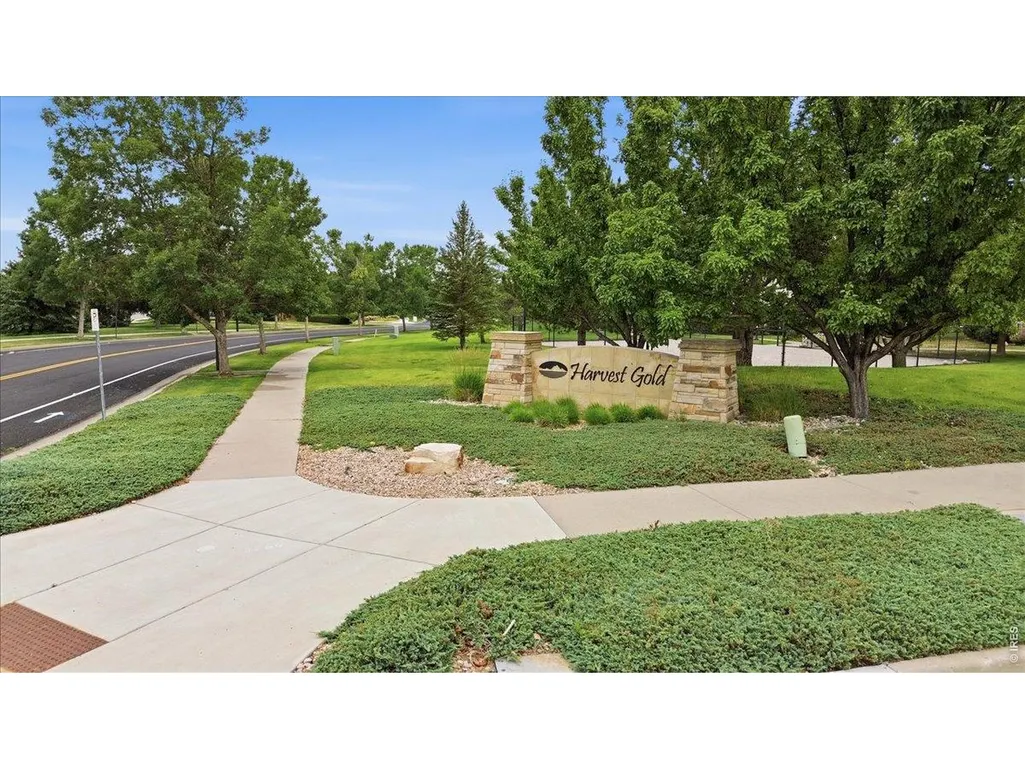
- NeighborhoodHarvest Gold Second Sub
- Zip80538
- StyleContemporary
- Year Built2002
- Taxes$ 2676
- Price$ 496,500
- Bedrooms3
- Full Bathrooms2
- Half Bathrooms0
- Sqr Footage3030
- Lot Size0.11 Acres
Data Source:
Information and Real Estate Services (IRES)
Property Description
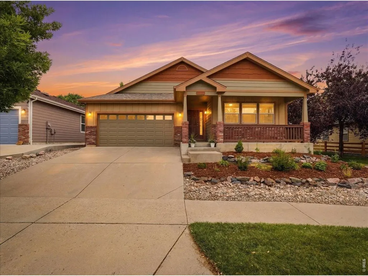
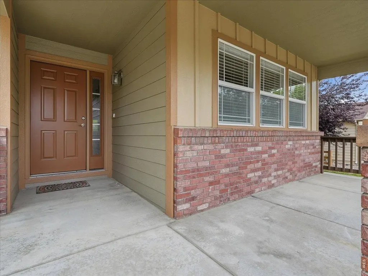
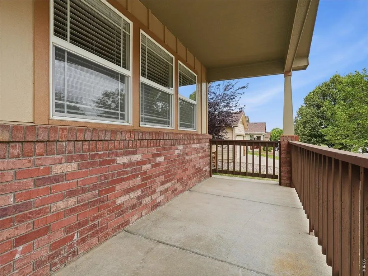
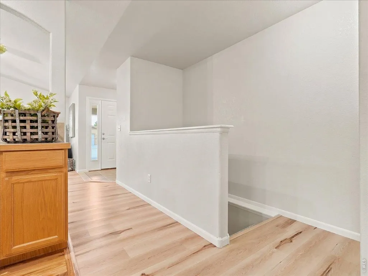
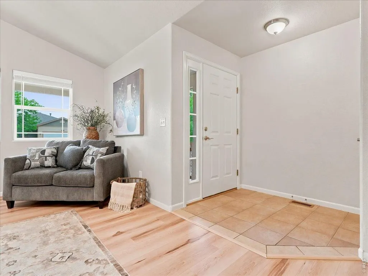
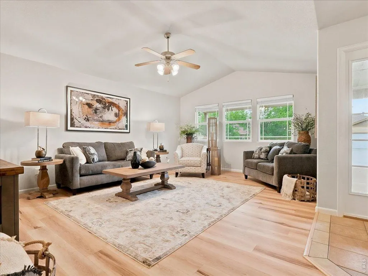
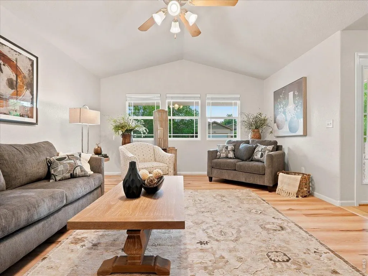
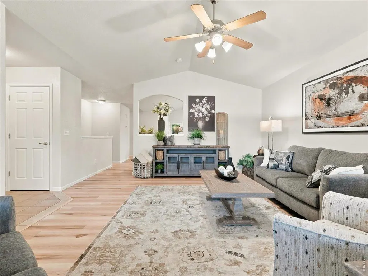
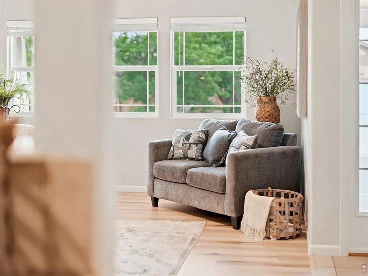
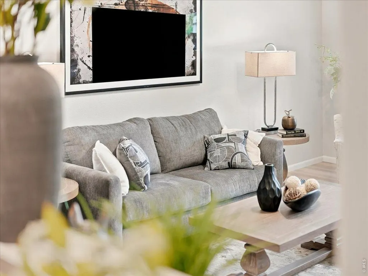
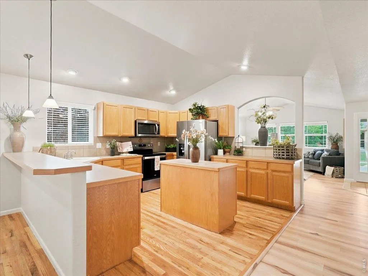
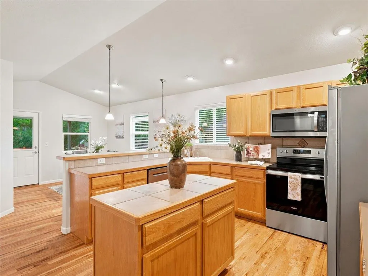
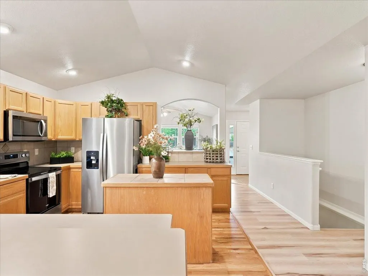
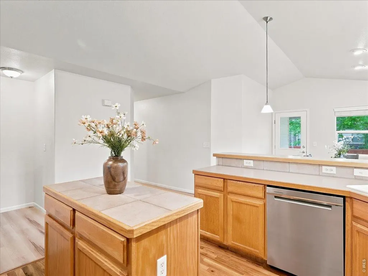
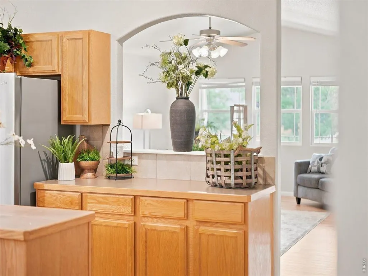
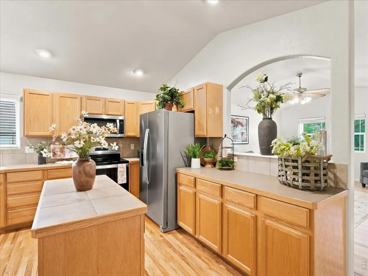
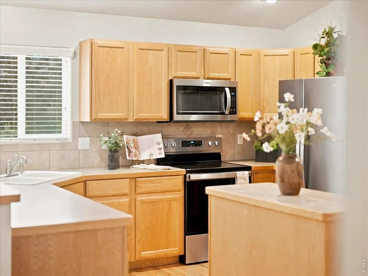
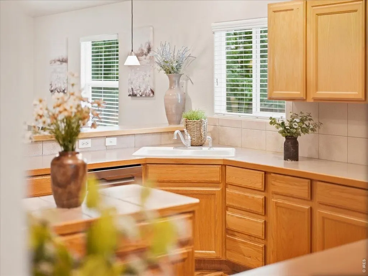
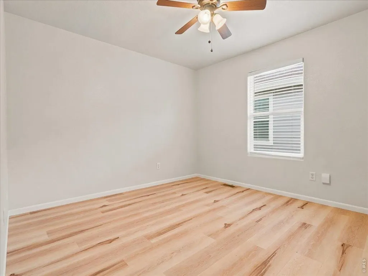
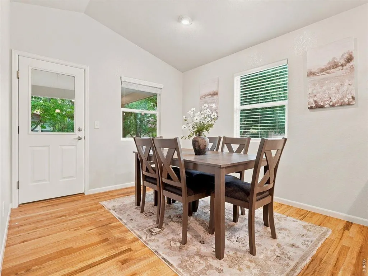
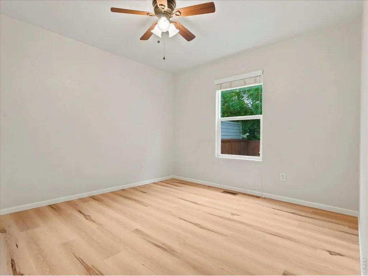
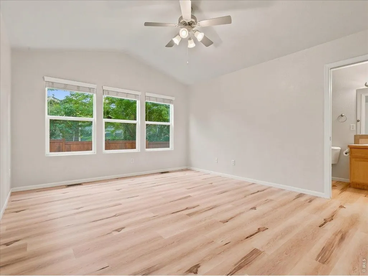
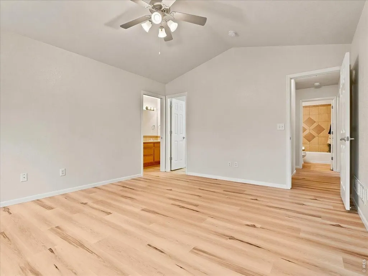
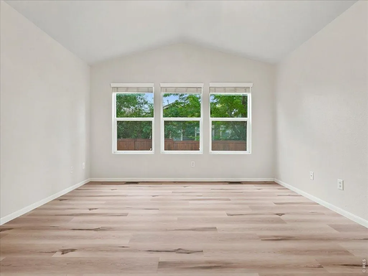
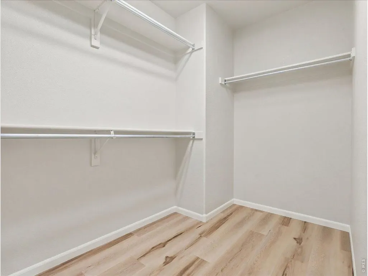
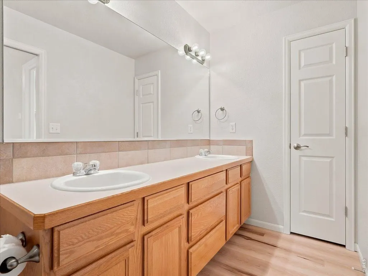
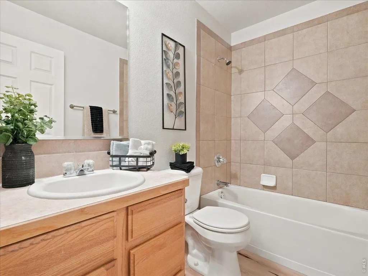
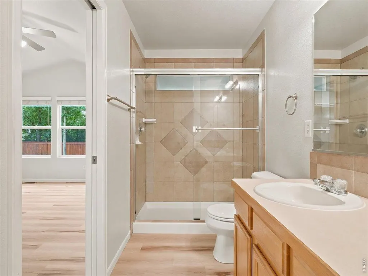
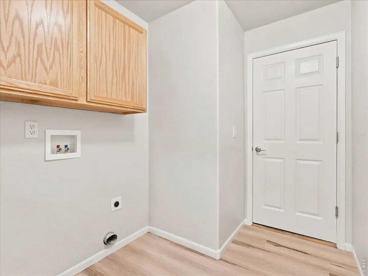
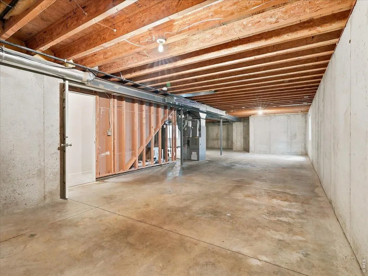
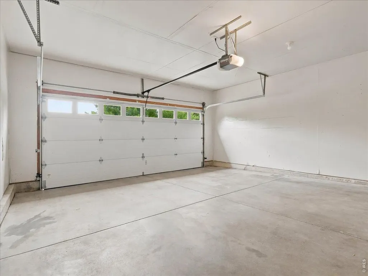
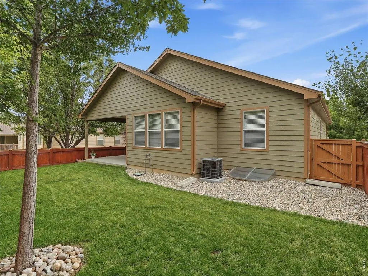
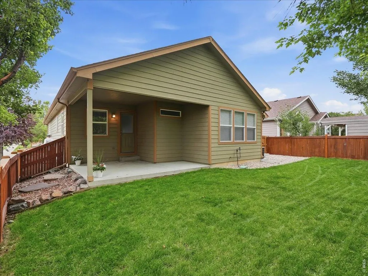
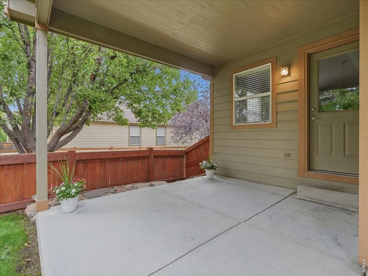
Welcome home to this beautifully updated ranch in Loveland's desirable Harvest Gold neighborhood, where quality improvements and comfortable living come together. From the moment you step inside, you'll appreciate the bright, open floor plan featuring vaulted ceilings, abundant natural light, fresh interior paint, and newer luxury vinyl plank flooring throughout the main living areas. The spacious kitchen is designed for both everyday living and entertaining with abundant cabinetry, generous counter space, a center island, breakfast bar, and an easy flow into the dining area and living room. The private primary suite offers a spacious walk-in closet and an ensuite bath with custom tile work and a walk-in shower. Two additional bedrooms and a second full bath with custom tile finishes provide flexible space for guests, hobbies, or a home office. Main-floor laundry adds everyday convenience. Major updates provide peace of mind, including a new furnace, central A/C, humidifier, hot water heater and radon mitigation system, along with a roof that's just over one year old featuring Class 4 impact-resistant shingles with drip edge. Step outside to enjoy the covered front porch, covered back patio, and fully fenced backyard with mature landscaping-perfect for relaxing, entertaining, or enjoying Colorado's beautiful seasons. Need additional space? The full unfinished basement offers nearly 1,400 square feet of opportunity to expand, create additional living space, or simply enjoy exceptional storage. Complete with an attached two-car garage and conveniently located near shopping, dining, parks, schools, and everyday amenities, this move-in-ready home offers the perfect combination of thoughtful updates, comfort, and room to grow.
| Price History |
|---|
General Features
| Cooling | Central Air,Ceiling Fan(s) |
|---|---|
| Builder Name | R & R Homes |
| Year Built | 2002 |
| Elementary School | Centennial (R2-J) |
| Full Baths | 1 |
| Security Features | Fire Alarm |
| Levels | One |
| New Construction | No |
| Appliances | Electric Range,Self Cleaning Oven,Dishwasher,Refrigerator,Microwave,Disposal,Fire Alarm |
| Virtual Tour | https://www.zillow.com/view-imx/7c212c83-fe08-407f-ac54-cd404c1267be?setAttribution=mls&wl=true&initialViewType=pano&utm_source=dashboard |
| Middle/Junior High School | Erwin,Lucile |
| Association Fee Includes | Common Amenities,Management |
| Property Subtype | Single Family Residence |
| Living Area | 1504 |
| Parcel Number | R1599866 |
| Architectural Style | Contemporary |
| Association Name | Harvest Gold |
| Patio/Porch Features | Patio |
| County | Larimer |
| Close Price | 496500 |
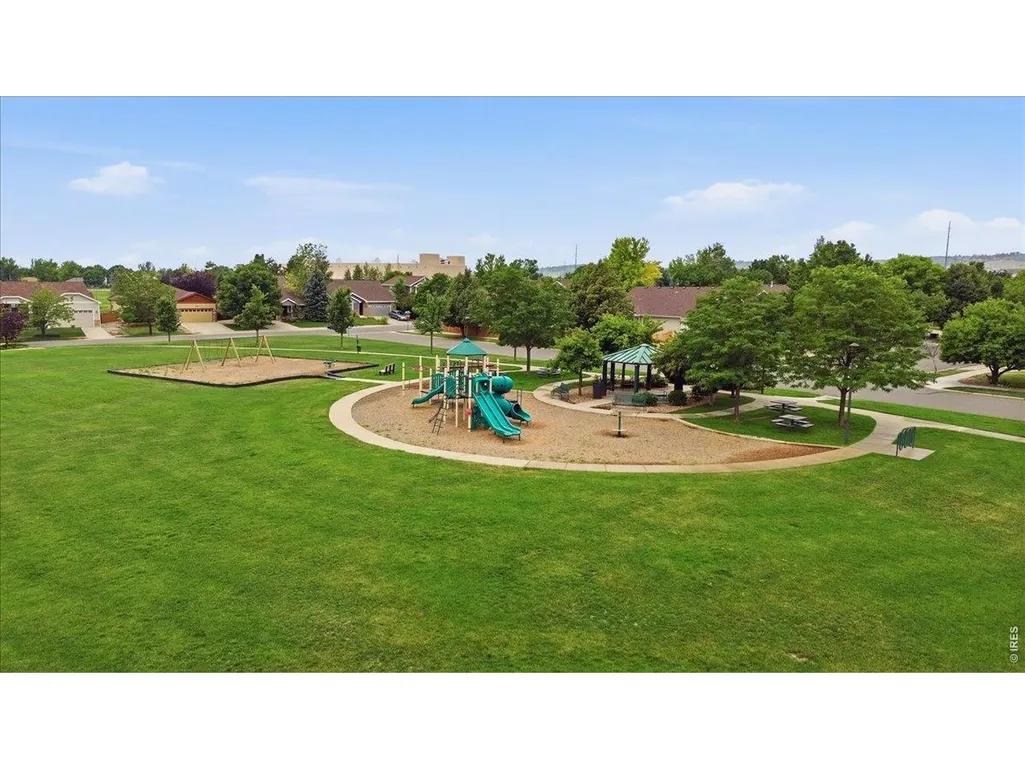
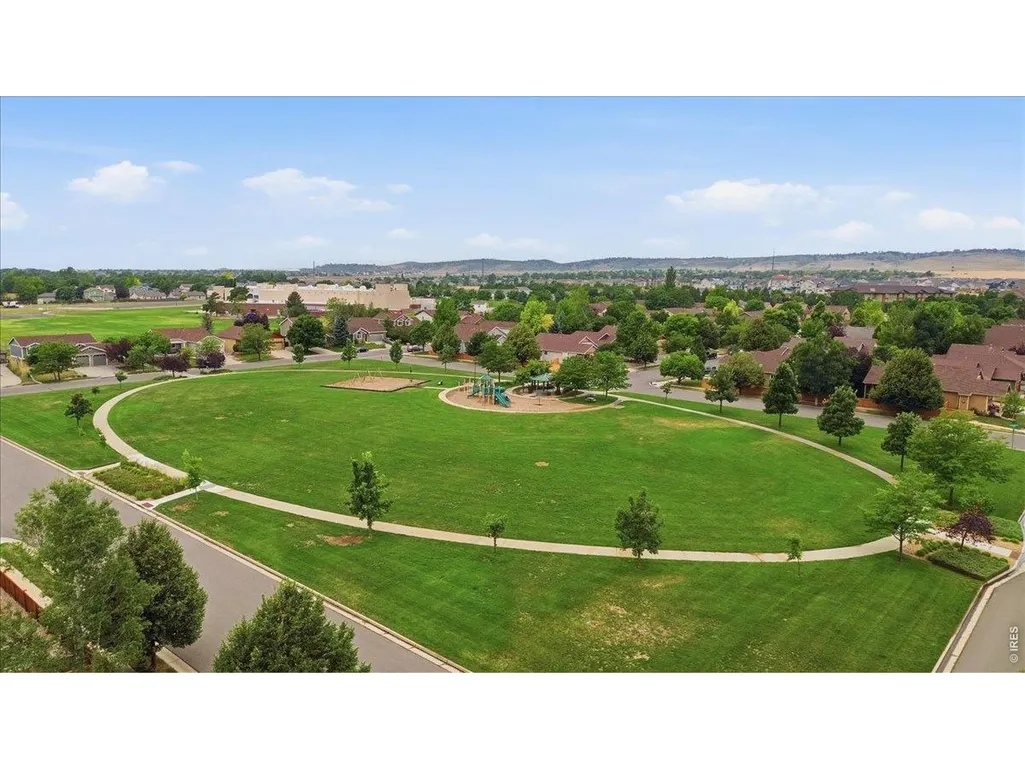
| Community Features | Park,Trail(s) |
| Property Type | Residential |
| MLS Area | Loveland/Berthoud |
| Energy Efficient | Southern Exposure |
| Expected Active Date | 2026-07-09 |
| Assoc Fee Paid Per | Quarterly |
| Utilities | Natural Gas Available,Electricity Available,Cable Available,Satellite Avail,High Speed Avail |
| Subdivision Name | Harvest Gold Second Sub |
| Sewer | Public Sewer |
| Electric | City |
| High School District | Thompson R2-J |
| Standard Status | Closed |
| Disclosures | Seller's Property Disclosure |
| City | Loveland |
| High School | Loveland |
| Status | Sold |
| Roof | Composition |
| AttributionContact | 9705670907 |
| Exclusions | See Contract Writing Assistance |
| Possible Use | Single Family |
| HOA Fee | 233 |
| Tax Annual Amount | 2676 |
| Zoning | P-55 |
| Tax Year | 2025 |
| Heating | Forced Air,Humidity Control |
| Construction Materials | Frame,Brick,Wood Siding |
| HOA | Yes |
| Property Attached Y/N | No |
| Garage Spaces | 2 |
Interior Features
| Above Grade Finished Area | 1504 |
|---|---|
| 3/4 Baths | 1 |
| Window Features | Window Coverings |
| Total Bedrooms | 3 |
| Total Baths | 2 |
| Basement | Full,Unfinished |
| Interior Amenities | Eat-in Kitchen,Walk-In Closet(s),Washer/Dryer Hookup,Kitchen Island |
| LivingAreaSource | Other |
| Flooring | Wood |
Exterior Features
| Exterior Amenities | Sprinkler System |
|---|---|
| Road Frontage Type | City Street |
| Street Suffix | St |
| Lot Features | House Faces South,City Limits,Paved,Curbs,Gutters,Sidewalks,Street Light,Fire Hydrant within 500 Feet |
| Irrigation Water Rights Y/N | No |
| Days on Market | 72 |
| @odata.id | https://api.mlsgrid.com/v2/Property('IRE1367938') |
| Lot Size Acres | 0.11 |
| Street Name | Silverton |
| Builder Model | Charlotte |
| ModificationTimestamp | 2026-09-19T15:55:37.443Z |
| Fencing | Wood |
| Parking Features | Attached |
| Lot Size Area | 5000 |
| Road Surface Type | Asphalt |
| Waterfront Y/N | No |
| Water Source | City |
Amenities
- Foreclosure
- Views
- Short Sale
- New Construction
- Adult 55+
- Lease To Own
- No HOA Fees
- Furnished
- Primary On Main
- Air Conditioning
- Seller Finance
- Green
- Fixer Upper
- Horse
- Golf
- Fireplace
- Deck
- Garage
- Basement
- Pool
Property vs Single Family Average in 80538
Price
Taxes
Year Built
 Information deemed reliable but not guaranteed by the MLS. © 2026 Information and Real Estate Services, LLC.
Information source: Information and Real Estate Services, LLC. Provided for limited non-commercial use only under IRES Rules. © Copyright IRES.
The information being provided is for the consumers personal, non-commercial use and may not be used for any purpose other than to identify prospective properties consumer may be interested in purchasing.
The IRES, LLC Data on this
Information deemed reliable but not guaranteed by the MLS. © 2026 Information and Real Estate Services, LLC.
Information source: Information and Real Estate Services, LLC. Provided for limited non-commercial use only under IRES Rules. © Copyright IRES.
The information being provided is for the consumers personal, non-commercial use and may not be used for any purpose other than to identify prospective properties consumer may be interested in purchasing.
The IRES, LLC Data on this
